
Office Renovation Contractor in Kuala Lumpur for Small Offices, Corporate Fit-Outs & Reinstatement
Commercial contractor coordinating complete office fit-outs, glass & gypsum partitions, acoustic ceilings, commercial flooring, electrical and data coordination, and tenancy reinstatement across Kuala Lumpur.
- Light refresh from RM30/sq ft*
- Basic fit-out from RM50/sq ft*
- Reinstatement from RM20/sq ft*

VERIFIED CONTRACTOR CREDENTIALS
Verified Renovation & Trade Contractor Across KL & Selangor
Solid workmanship, transparent pricing, and responsive communication from an SSM- and CIDB-registered contractor.
SSM & CIDB Registered
Operated by Aayan Engineering with full business compliance
Defect Rectification Terms
Clear scope agreements and post-completion defect inspection
KL & Selangor Coverage
Site inspections across Kuala Lumpur and Selangor where required by the project scope.
Direct Scope Discussion
Project scope and quotation are discussed directly with RK Reno Solution based on the required work.
OFFICE FIT-OUT CAPABILITIES
Corporate Office Fit-Out & Workspace Renovation
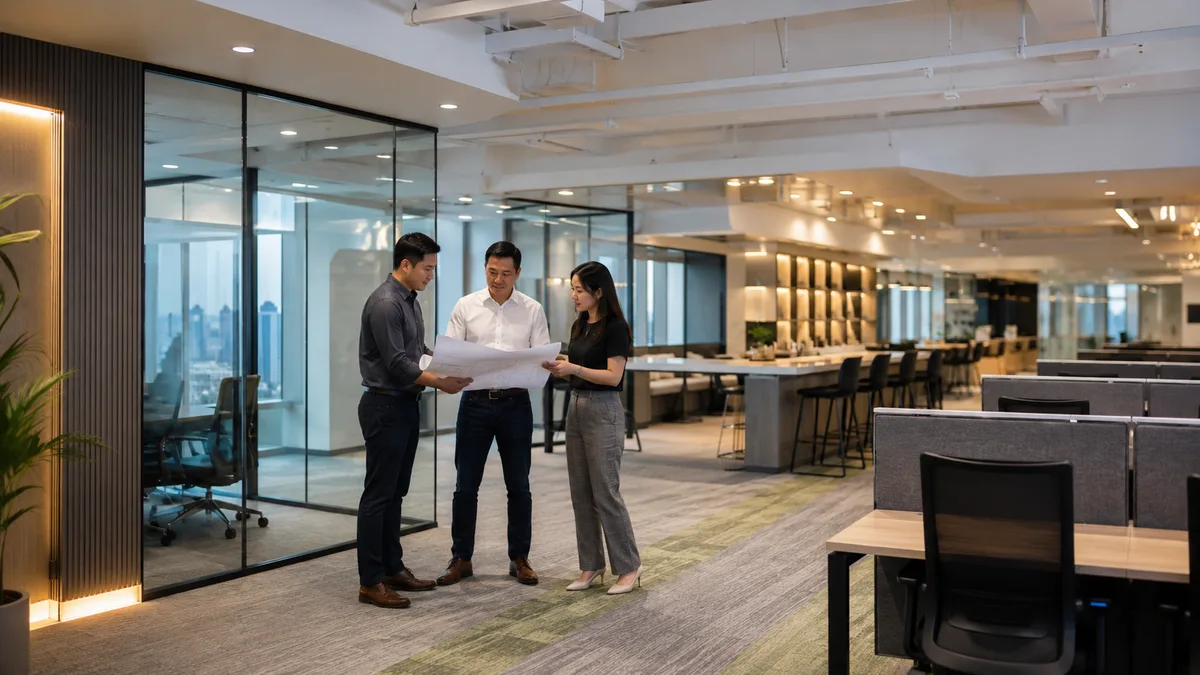
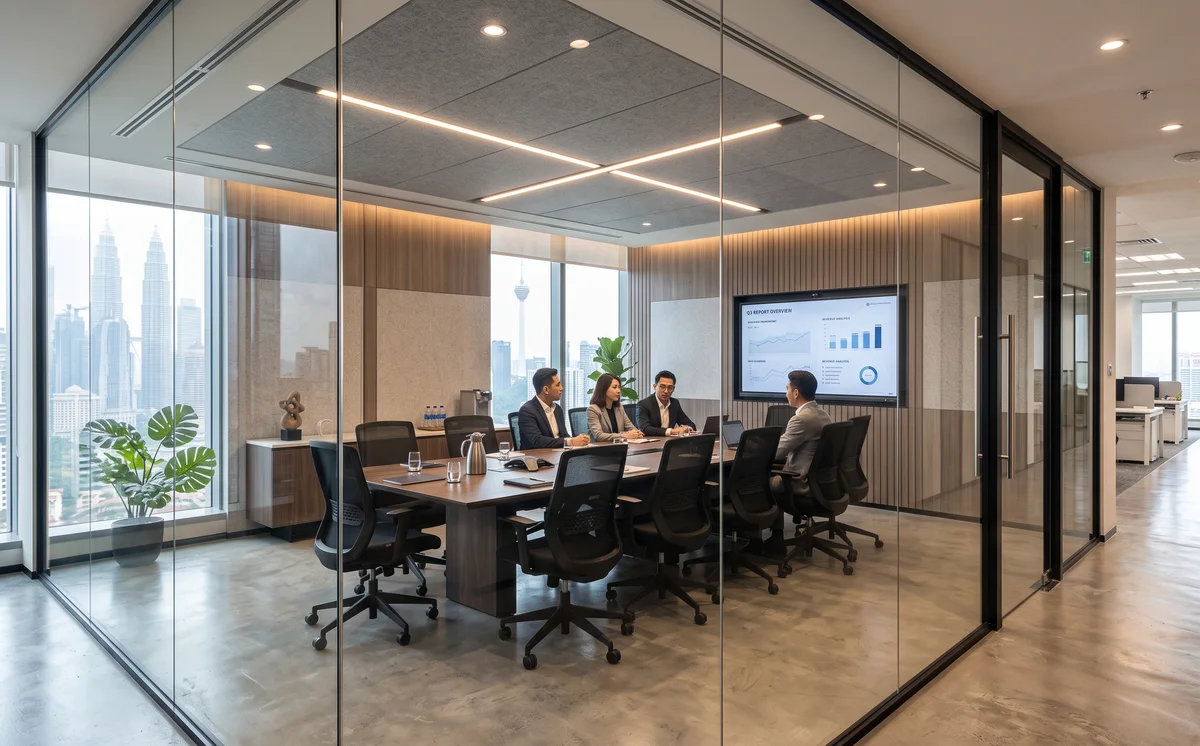
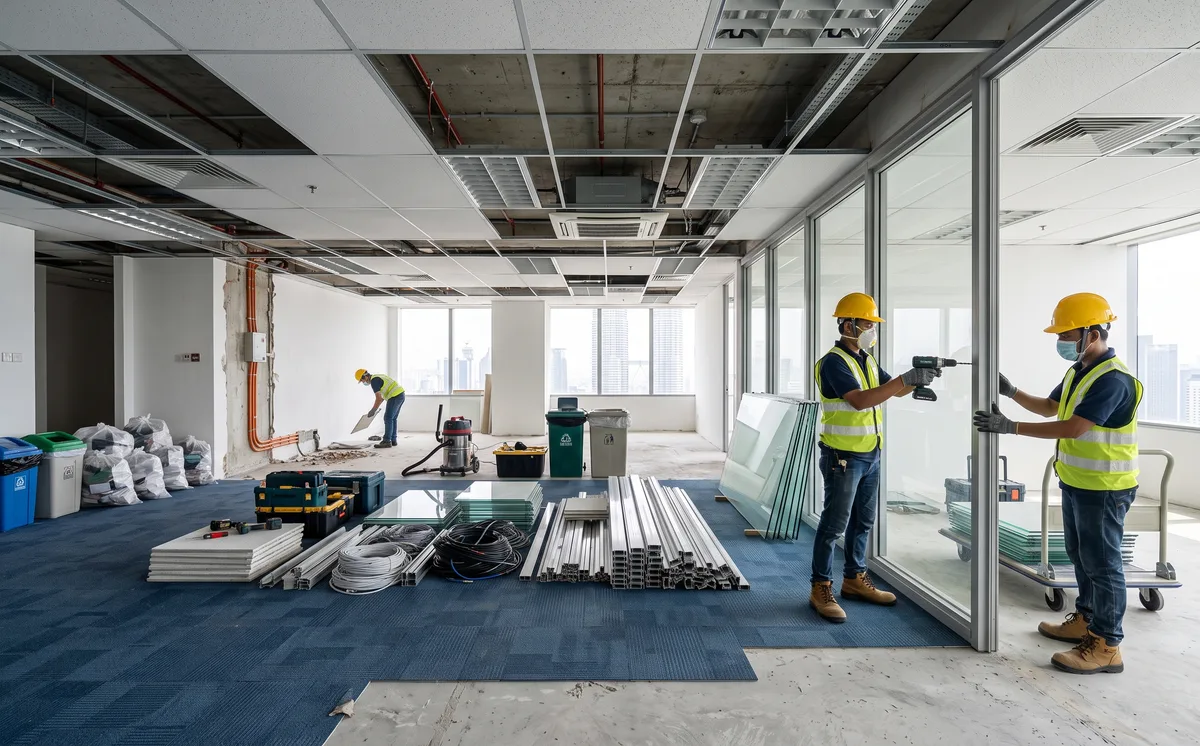
Professional office partitioning, meeting room acoustic solutions, workstation coordination, and commercial tenancy reinstatement in Kuala Lumpur and Selangor.
Jump to Section (11 Topics)
Professional Office Renovation Contractor in Kuala Lumpur
In Kuala Lumpur’s commercial sector, a well-planned workspace supports daily operations, team collaboration, and client presentation. Whether fitting out a corporate suite in KLCC, setting up a growing tech office in Bangsar South, or configuring a professional consultancy space in Mont Kiara, executing an office renovation requires clear trade coordination and adherence to building rules.
Commercial office fit-outs involve building management by-laws, fit-out guidelines, access logistics, and safety requirements. Coordinating multiple trades—partitioning, ceilings, flooring, electrical wiring, and air-conditioning modifications—under a structured scope helps prevent site conflicts and unnecessary delays.
At RK Reno Solution, we provide office renovation, commercial fit-out, and tenancy reinstatement contracting across Kuala Lumpur and the wider Klang Valley. We operate under Aayan Engineering, an SSM- and CIDB-registered contractor. By coordinating the required mechanical, electrical, partitioning, and finishing trades under a single agreed quotation, we deliver commercial spaces planned around your operational needs and confirmed project scope.
1. Commercial Workspaces & Office Types We Renovate
Every enterprise operates differently. Rather than forcing a single layout onto your leasehold, our commercial renovation team adapts space planning, acoustic solutions, and trade sequencing to your specific business requirements:
Small Offices & Startup Suites (500 – 2,500 sq ft)
Cost-effective, agile layouts designed to optimize usable desk capacity while maintaining clear circulation. Ideal for growing technology startups, digital agencies, and boutique professional practices that need planned move-ins with practical gypsum partitions, modular workstation power, and durable flooring.
Corporate Headquarters & Enterprise Suites (3,000 – 15,000+ sq ft)
Corporate office environments requiring executive boardrooms, department zoning, dedicated server room cooling, integrated AV conferencing infrastructure, acoustic wall treatments, and corporate reception lobbies that reflect enterprise standing.
Commercial Office Suites & Business Centres
Office suite fit-outs and unit subdivisions for commercial property owners and serviced office operators. We build practical suite partitions, shared pantries, access control coordination, and sub-metered power distribution to facilitate multi-tenant occupancy.
Professional Service Firms (Legal, Financial & Accounting)
Offices requiring speech privacy and confidential meeting environments. We implement acoustic partition solutions, insulated drywall systems, and private consultation suites planned around acoustic separation requirements.
Reception Lobbies & Customer-Facing Showrooms
First impressions define commercial credibility. We construct custom reception desks, feature walls with integrated corporate LED backlighting, guest waiting areas, and display showcase galleries that establish visitor confidence. Planning a retail showroom alongside your office? Visit our dedicated Retail Shop Renovation Kuala Lumpur guide.
2. Core Office Renovation & Trade Capabilities
A modern office fit-out is an intricate multi-trade project requiring coordinated execution across partitioning, ceilings, flooring, mechanical ventilation, and electrical distribution:
Office Partitions & Meeting Rooms
- Acoustic Gypsum Drywall: Metal stud framework insulated with rockwool acoustic batting to reduce sound transmission between conference rooms and open workstation bays. Partition specification depends on privacy, acoustic, fire-safety, landlord and design requirements.
- Framed & Frameless Glass Partitions: Architectural tempered glass with anodized aluminium profiles, swing or sliding doors, and optional frosted privacy manifestation bands.
- Executive Cabins & Meeting Booths: Compact private suites designed for confidential video conferencing, executive tasks, and focused collaboration.
Suspended Acoustic Ceilings & Plasterboard Features
- 2’x4’ Acoustic Grid Ceilings: Mineral fibre ceiling panels mounted in exposed or concealed T-bar suspension systems, allowing practical maintenance access to above-ceiling mechanical and electrical services.
- Flush Plaster Ceilings & Bulkheads: Moisture-resistant gypsum board ceilings with modern light troughs, perimeter shadow lines, and air-conditioning diffuser slots. Explore detailed ceiling options on our Plaster Ceiling Contractor KL page.
Commercial Flooring & Carpet Tiles
- Modular Carpet Tiles: Heavy-duty, stain-resistant nylon or polypropylene loop carpet tiles that absorb ambient footstep noise, facilitate under-floor wire access, and withstand rolling chair friction.
- Commercial Luxury Vinyl & SPC Planks: Resilient, scratch-resistant stone plastic composite (SPC) or vinyl flooring installed in reception lobbies, high-traffic corridors, and staff pantries.
Commercial Electrical & Structured Data Cabling
- Electrical Distribution & DB Coordination: Electrical distribution and workstation power requirements depend on the existing supply, proposed equipment loads and qualified electrical assessment. Work can include sub-DB installations, dedicated circuits for server equipment, and balanced phase distribution.
- Workstation Power Distribution: Floor-box trunking, concealed perimeter skirting trunking, and desk power modules providing switch socket outlets according to the approved seating layout and electrical capacity.
- Structured Data Cabling Coordination: Data-cabling category and network layout should follow the business’s IT requirements and agreed specification. High-speed network cabling routed through ceiling cable trays down to server rack patch panels for enterprise connectivity. For qualified electrical assessment, visit our Electrical Services Selangor page.
Commercial Air-Conditioning & Mechanical Ventilation (HVAC)
- Air-Conditioning Coordination: Air-conditioning modifications depend on the existing building system, proposed room layout and management requirements. Work can involve coordinating with central chilled-water or VRV ducting, modifying diffusers, or installing commercial ceiling cassette or split units where building guidelines permit.
- Ceiling Cassette & Split Units: Supplying and installing commercial 4-way ceiling cassette units or split air conditioners with wireless or wall-mounted controls. For HVAC installation, visit our Aircond Installation KL page.
Corporate Pantry & Wet-Area Fit-Out
- Custom cabinetry, durable countertops, pantry sinks, and plumbing rough-ins for water dispensers, filtration units, and coffee facilities according to the tenancy layout and landlord drainage points.
Discuss Your Office Fit-Out Scope
Planning a new workspace or upgrading an existing commercial office in Kuala Lumpur? Share your layout sketches or architectural plans with our technical team on WhatsApp for preliminary scope feedback and an itemised quotation.
3. Office Fit-Out Contractor in Kuala Lumpur
Taking possession of a bare or partially fitted commercial unit in an office tower requires structured planning and coordination. As an experienced office fit-out contractor in Kuala Lumpur, RK Reno Solution manages the complete fit-out sequence:
- Bare-Unit Site Survey & Space Audit: Site measurement of slab heights, window mullion intervals, existing distribution boards, chilled-water points, and sprinkler head layouts.
- Floor Plan Review & Trade Scheduling: Translating your space plan into a structured construction schedule, coordinating procurement of glass, carpet tiles, ceiling materials, and electrical components.
- Controlled Rough-Ins & Framing: Chasing floors for cabling conduit where permitted, erecting metal-stud wall framing, framing ceiling bulkheads, and running electrical containment before surfaces are closed.
- Surface Finishing & Trade Installations: Laying commercial carpet tiles or resilient flooring, mounting glass partition assemblies, applying commercial interior paints, and installing pantry cabinetry.
- Scope Verification & Handover: Testing, commissioning, defect rectification and handover responsibilities are defined according to the agreed trade scope, quotation and applicable qualified-professional requirements.
4. Starting Prices for Office Renovation in Kuala Lumpur
Understanding realistic commercial renovation costs helps early financial planning. The starting rates below provide preliminary budgeting guidance for Kuala Lumpur workspaces. The final quotation is confirmed based on on-site inspection, approved layout drawings, and itemised trade quantities:
| Office Renovation Scope | Starting Rate (RM) | What Is Typically Included |
|---|---|---|
| Light Office Refresh | From RM 30 / sq ft* | Selected interior wall repainting, commercial carpet tile replacement, minor drywall adjustments, LED panel lighting upgrades, and switch socket replacements. Retains existing layout and main DB infrastructure. |
| Basic Office Fit-Out | From RM 50 / sq ft* | Space layout construction for bare or vacant units: metal-stud gypsum partitions, 2’x4’ acoustic ceiling grid, workstation power points, basic data cabling routes, carpet flooring, and general lighting distribution. |
| Corporate Office Overhaul | From RM 100 – RM 180+ / sq ft* | Comprehensive workspace fit-out: tempered glass partitions, executive cabins, meeting rooms, DB configuration, floor trunking, commercial flooring, reception desk, and pantry cabinetry. |
| Office Tenancy Reinstatement | From RM 20 / sq ft* | Demolishing tenant partitions, stripping added floor finishes, ceiling restoration, disconnecting tenant electrical and data additions, wall repainting in neutral white, and debris disposal according to tenancy requirements. |
*Commercial Pricing Guidance: Starting rates are for preliminary budgeting and scope qualification. Per-square-foot rates vary based on confirmed unit dimensions, ceiling heights, material specifications, mechanical ventilation requirements, and commercial tower access constraints. Full renovation projects require an on-site assessment and itemised quotation.
For an itemised square-foot analysis, detailed trade-by-trade cost breakdowns across partitions, HVAC, electrical, and flooring, and practical hidden cost checklists, explore our dedicated cost planning resource.
Explore 2026 Office Renovation Cost Malaysia & Kuala Lumpur Guide →- Building Name & Location: Identifies the property, access constraints, and general management procedures.
- Approximate Floor Area (sq ft): Establishes the scale and baseline material quantities.
- Floor Plan or Layout Sketch: 2D architectural drawing or marked layout indicating required rooms, meeting spaces, and workstation zones.
- Current Space Photos: Captures existing slab, ceiling, distribution board, and surface conditions.
- Room & Workstation Count: Number of private cabins, meeting rooms, boardrooms, and open-plan desk positions.
- Project Type: Whether the project is a cosmetic refresh, new commercial fit-out, occupied office phased upgrade, or landlord reinstatement.
- Building Fit-Out Manual (if available): Landlord or JMB/MC renovation rules, deposit schedules, and insurance requirements.
- Tenancy Reinstatement Checklist (if applicable): Specific handover criteria from your tenancy agreement for reinstatement projects.
- Desired Project Timing: Target commencement and move-in timeline for planning and sequencing purposes.
What to Prepare for an Office Renovation Quotation
To help our technical team prepare an accurate and timely initial quotation, having the following information ready is recommended:
Check Your Office Renovation Budget on WhatsApp
Have an approximate office size, headcount, or target budget? Contact our project team on WhatsApp for an initial cost assessment and itemised scope breakdown.
5. Commercial Building Rules & Logistics in Kuala Lumpur
Executing an office renovation in Kuala Lumpur commercial office towers, business centres, and multi-tenant complexes requires compliance with individual property management guidelines:
- Building Management Submissions: Depending on the building, management may require contractor registration, insurance documentation, deposits, drawings, worker/access records, delivery bookings, common-area protection or other fit-out submissions. The exact requirements must come from the relevant building’s current management manual.
- Renovation Security Deposits: Most commercial properties require a refundable renovation deposit to protect common property and service lifts during fit-out work. Deposit amounts and refund conditions are established by the property’s management office.
- Service Lift Booking & Protection: Materials delivery and debris haulage generally require booking designated service lifts. Common-area protection, such as corridor hoarding and lift protection sheets, must be installed in accordance with building management rules.
- Noise Scheduling & Working Hours: Commercial buildings may restrict hacking, drilling, deliveries and other disruptive work to management-approved periods. Working hours vary by building and should be confirmed from the current fit-out or renovation rules before scheduling.
- Fire Safety & Access Clearances: Partition layouts, ceiling modifications, and exit routes must respect building fire safety provisions, sprinkler coverage, emergency exit paths, and hose reel access.
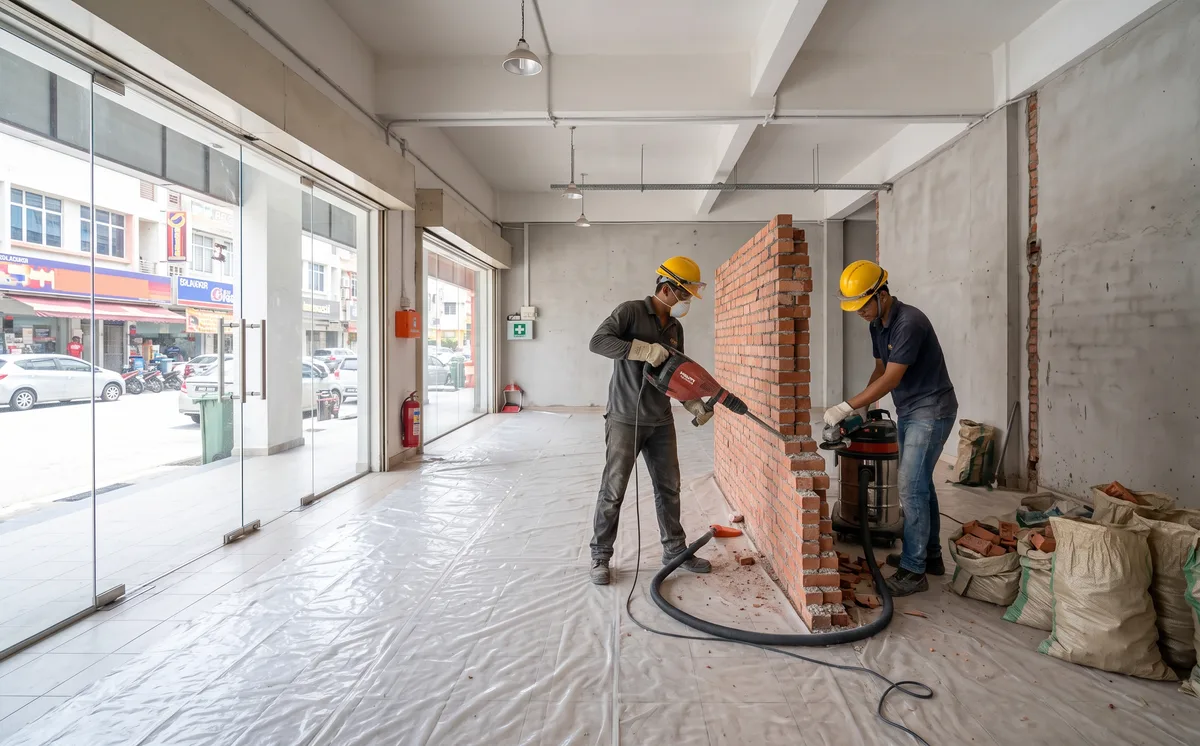
6. Commercial Office Reinstatement in Kuala Lumpur
When vacating a leased office in Kuala Lumpur, tenancy agreements typically specify handover conditions for the demised premises before the lease concludes.
RK Reno Solution delivers commercial office reinstatement and site strip-out services planned around your tenancy agreement and landlord handover checklist:
- Controlled Partition Demolition: Systematic dismantling of gypsum drywall, metal studs, and timber partitions without damaging surrounding base-building structural columns or finishes.
- Glass Partition & Door Removal: Careful disassembly and haulage of tempered glass partitions, aluminium door frames, and architectural hardware.
- Flooring Strip-Out & Surface Preparation: Uplifting glued carpet tiles, removing commercial vinyl planks, scraping adhesive residues, and screed patching down to level concrete slab.
- Ceiling Grid & Lighting Restoration: Realigning suspension grids, replacing damaged 2’x4’ acoustic ceiling boards, removing tenant spot fixtures, and restoring original lighting layouts.
- Electrical & Data Decabling: Disconnecting and capping tenant-added wiring lines safely back at the distribution board, removing floor boxes, and reinstating base-building circuits.
- Handover Painting: Applying uniform commercial emulsion in building-specified neutral white across all perimeter plasterboard and masonry surfaces.
- Debris Disposal & Haulage: Bagging construction rubble, scheduling commercial service lift transport, and hauling waste via licensed municipal RORO bins.
- Handover Scope Review: Reviewing completed reinstatement works against the landlord’s handover checklist and agreed quotation scope prior to inspection.
For comprehensive strip-out specifications, visit our Demolition Contractor KL & Selangor page.
Discuss Office Reinstatement on WhatsApp
Moving out of a leased office in Kuala Lumpur? Send your landlord’s reinstatement checklist and target handover date on WhatsApp for an itemised quotation.
7. Step-by-Step Office Renovation Process
To ensure transparency, prevent trade clashes, and keep deliverables on track, RK Reno Solution follows a structured 6-phase commercial construction sequence:
Phase 1: Floor Plan Review & Preliminary Scope
You share your office layout, building location, target headcount, and move-in timeline. We review feasibility, identify practical considerations, and provide preliminary scope feedback and cost guidance.
Phase 2: On-Site Inspection & Technical Measurement
Our project team conducts an on-site survey to inspect existing distribution boards, ceiling heights, sprinkler points, and building logistics, confirming exact measurements.
Phase 3: Itemised Commercial Quotation & Schedule
We furnish a comprehensive, itemised quotation detailing every trade scope (partitions, ceiling, flooring, M&E, carpentry) alongside a planned milestone schedule.
Phase 4: Building Management Coordination
We assist with required contractor registration, personnel records, insurance documents, and deposit coordination based on the building’s fit-out rules.
Phase 5: Trade Execution & Installation
Site work proceeds with area protection, electrical containment, partition framing, ceiling work, flooring, and finishing under coordinated site supervision.
Phase 6: Scope Verification & Handover
Testing, commissioning, defect rectification and handover responsibilities are carried out in accordance with the agreed quotation scope and applicable technical requirements.
Request Site Inspection & Scope Review
Ready to review your workspace in Kuala Lumpur? Schedule an on-site technical inspection with our commercial contracting team.
8. Verified Contractor Credentials & Corporate Trust
Partnering with an accredited contractor protects your corporate capital, ensures compliance with Malaysian building regulations, and delivers quality workmanship:
- Operated by Aayan Engineering: RK Reno Solution operates under Aayan Engineering, an active Malaysian engineering and contracting enterprise.
- SSM & CIDB Registered: Fully registered with the Companies Commission of Malaysia (SSM) and the Construction Industry Development Board (CIDB) Malaysia, ensuring legitimate corporate contracting compliance.
- 15+ Years Commercial Experience: Over a decade and a half delivering interior fit-outs, commercial renovations, and corporate upgrades across Greater Kuala Lumpur and Selangor.
- Defect Rectification Terms: Defect rectification scope and post-completion responsibilities are defined in the agreed quotation or contract.
- Direct Contractor Pricing: You deal directly with our experienced site engineering and project management team—eliminating sales agent markups and third-party commission overheads.
9. Office Renovation Coverage Across Kuala Lumpur & Greater Klang Valley
Our commercial project teams operate across primary commercial and financial precincts in Kuala Lumpur:
- Kuala Lumpur Central Business District: KLCC, Jalan Ampang, Jalan Sultan Ismail, Bukit Bintang, Tun Razak Exchange (TRX), Jalan Raja Chulan.
- Southern & Western KL Commercial Belts: KL Sentral, Mid Valley City, Bangsar, Bangsar South (Kerinchi), Damansara Heights, Mont Kiara, Solaris Dutamas.
- Northern & Eastern Commercial Corridors: Sentul, Jalan Ipoh, Titiwangsa, Setapak, Wangsa Maju, Cheras, Maluri.
Planning an Office Fit-Out in Petaling Jaya or Selangor?
For commercial offices located across Selangor—including Shah Alam, Subang Jaya, Puchong, Cyberjaya, and Klang—visit our dedicated Office Renovation Contractor Selangor commercial page, or consult our specialized Office Renovation Petaling Jaya guide for local PJ commercial hubs.
Frequently Asked Questions
How much does office renovation cost in Kuala Lumpur?
A light office refresh starts from RM30 per sq ft, while a basic office fit-out starts from RM50 per sq ft, and complete corporate overhauls typically range from RM100 to RM180+ per sq ft. Partitions, electrical distribution, data cabling, acoustic requirements, aircond coordination, building rules and material specifications determine the final quotation.
What is included in a complete office fit-out in KL?
A comprehensive office fit-out can cover space layout implementation, gypsum and tempered glass partitioning for meeting rooms and private offices, acoustic ceiling grids or plasterboard features, commercial carpet tiles or vinyl/SPC flooring, electrical distribution and workstation power points, data cabling, pantry plumbing, and air conditioning coordination based on the agreed scope.
What is the difference between office renovation and office fit-out?
Office renovation generally refers to upgrading, modifying, or repairing an existing office space, including surface refreshes and layout reconfigurations. An office fit-out specifically refers to taking a bare or semi-fitted commercial unit and transforming it into a fully functional workspace with partitioning, ceilings, flooring, MEP infrastructure, and custom joinery.
Can RK Reno handle office reinstatement for landlord handover?
Yes. We handle commercial office reinstatement across Kuala Lumpur according to the tenancy agreement and landlord handover checklist. Scope typically includes dismantling tenant partitions, removing added flooring, restoring ceiling grids, disconnecting and capping added wiring, repainting walls to handover specification, and clearing debris for inspection.
Can renovation work be phased for occupied offices?
Where the building and project scope allow, work can be planned in stages to reduce disruption. Feasibility depends on occupied areas, safety, site access, management-approved working periods, and the trades involved. Noisy or disruptive tasks are scheduled within building-approved hours.
How is an office renovation quotation prepared?
RK Reno provides an itemised quotation based on physical site measurements, architectural floor plans, and confirmed trade scopes. Every element—including square footage, partition types, electrical points, ceiling work, and debris disposal—is clearly broken down without hidden lump sums.
How are electrical, lighting, partitions, flooring and air conditioning coordinated?
RK Reno coordinates commercial renovation trades under Aayan Engineering with unified project supervision. We sequence strip-out or hacking, electrical containment, ceiling framing, partition erection, flooring installation, and finishing trades to reduce trade clashes and ensure orderly progress according to the agreed quotation.
Does office renovation in KL require building management permits and deposits?
Depending on the building, management may require contractor registration, insurance documentation, renovation deposits, drawings, worker and access records, delivery bookings, common-area protection, or other fit-out submissions. The exact requirements must come from the relevant building's current management manual.
What information should a business send before requesting a quotation?
To receive an initial scope review and preliminary estimate, send your building name and location, approximate office floor area (sq ft), floor plan or layout sketch, current space photos, required rooms or workstations, the type of work needed (fit-out, refresh or reinstatement), the building fit-out manual or landlord checklist if available, and your desired project timing for planning purposes.
Ready to Start Your Project in KL & Selangor?
Get in touch with RK Reno Solution for a transparent quotation.
No middleman markups • Direct site coordination • Free quotation