
HOUSE EXTENSION • SELANGOR PLANNING GUIDE › RK Reno Guide
House Renovation in Selangor: The Ultimate 2026 Guide to Extending Your Home
Review site conditions, layout, structural questions, services and quotation factors before planning a home extension in Selangor.
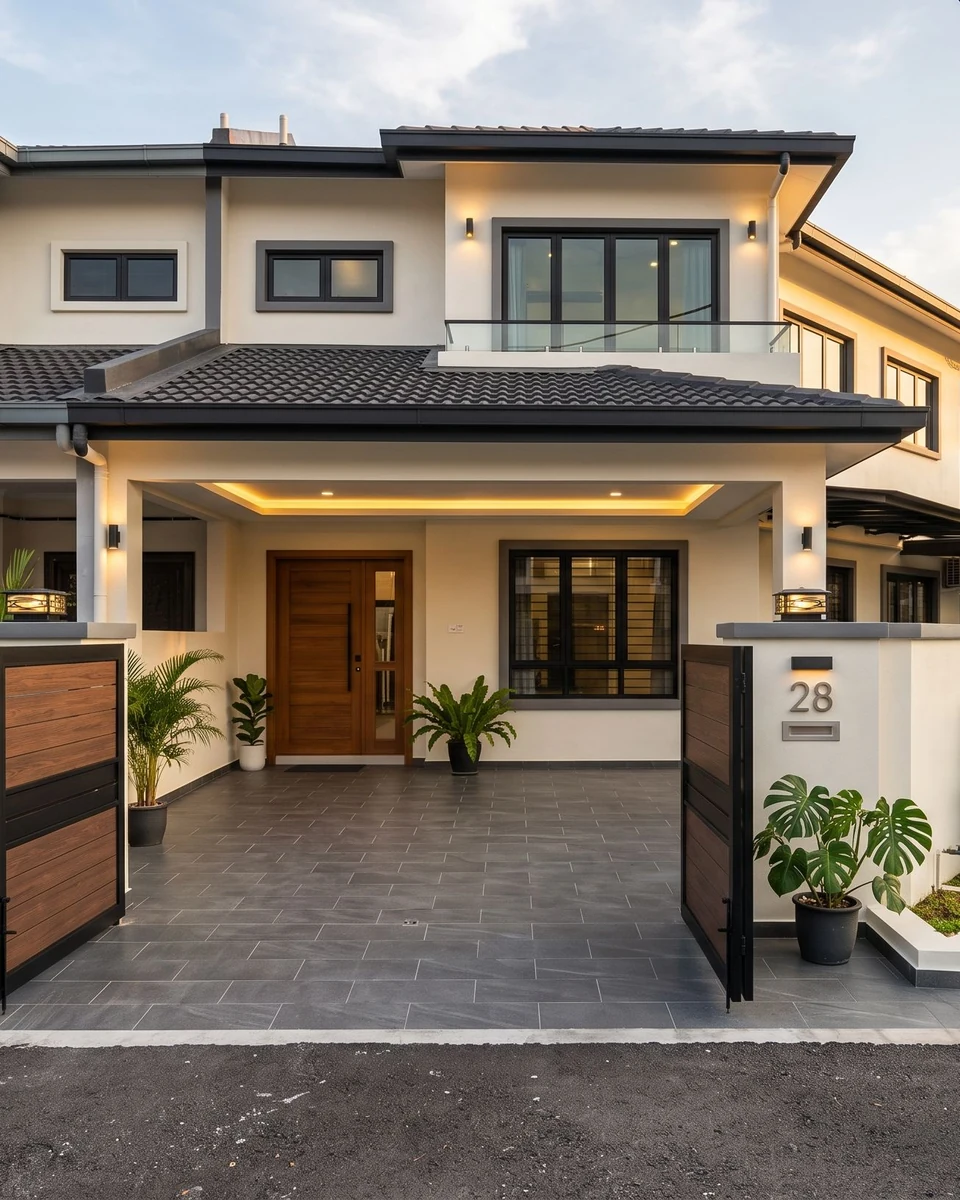
Selangor is home to some of the most established landed residential neighbourhoods in Malaysia. Across mature townships like Subang Jaya (USJ, SS14, SS15), Petaling Jaya (SS2, Section 14, Damansara), Shah Alam (Seksyen 7, Seksyen 13, Kota Kemuning, Setia Alam), Puchong, and Klang, single and double-storey terrace houses form the backbone of family living.
However, many original terrace house layouts—built decades ago—feature compact, poorly ventilated rear utility yards and restricted kitchens that struggle to accommodate modern family life. When growing households need more space, homeowners face an essential question: Should you renovate within your existing footprint, or undertake a structural home extension?
Extending a landed home in Selangor involves far more than simply hiring bricklayers. It requires clear spatial planning, appropriate structural foundation design to prevent settlement cracks, coordination of plumbing and high-load electrical lines, and strict compliance with local town council bylaws (Pihak Berkuasa Tempatan or PBT).
At RK Reno Solution, operating under Aayan Engineering (CIDB & SSM registered), we provide transparent, multi-trade contracting across Selangor and Kuala Lumpur. This comprehensive 2026 guide covers everything you need to know about planning, council approvals, structural wet works, and budgeting for a home or kitchen extension.
1. Extension vs Renovation: Deciding the Right Scope
Before committing to a building budget, it is critical to distinguish between an interior renovation and a structural extension:
+-----------------------------------------------------------------------------------+
|               RENOVATION (Internal Refurbishment)                                 |
| - Scope: Within existing built-up walls (hacking tiles, fresh paint, cabinetry)   |
| - Footprint: Unchanged (no additional square footage added to the building)       |
| - Approvals: Internal work that does not alter the building structure or footprint|
|   may follow a different approval path from an extension. Requirements still      |
|   depend on property type, management body (for strata), and local authority.     |
+-----------------------------------------------------------------------------------+
                                         vs
+-----------------------------------------------------------------------------------+
|               STRUCTURAL EXTENSION (Tambah Ruang / Tambah Dapur)                  |
| - Scope: Expanding building envelope outward (foundations, ground beams, walls)   |
| - Footprint: Increased (converts open backyard, side land, or car porch to living)|
| - Approvals: Governed by UBBL bylaws and local authority guidelines (e.g. MBSJ,   |
|   MBPJ, MBSA, MBDK, MPKJ). May require standard plans or registered submissions.  |
+-----------------------------------------------------------------------------------+
When an Interior Renovation is Sufficient
If your existing kitchen layout has adequate floor area but suffers from outdated finishes, damaged cabinetry, or poor lighting, a full kitchen renovation within the existing walls is the most cost-effective path. This includes stripping out old concrete countertops, replacing hollow tiles, rerouting water supply pipes, and installing bespoke modular cabinets. For interior-only remodelling, explore our Kitchen Renovation Kuala Lumpur guide.
When a Structural Extension is Necessary
If your daily cooking fills the living room with oil fumes, if you need a separate heavy-cooking wet kitchen (dapur basah) and a clean dry pantry (dapur kering), or if your family needs integrated laundry facilities without sacrificing dining space, a structural extension is required. By extending the ground-floor building envelope into the rear backyard, you permanently expand your property’s usable square footage.
Note for strata residences: While landed individual-title terrace homes deal primarily with municipal town councils, owners of strata-titled homes (condominiums, serviced apartments, or gated-and-guarded strata landed schemes) must also obtain written renovation permits and deposit clearances from their Joint Management Body (JMB) or Management Corporation (MC) before starting any work.
2. Popular Extension Archetypes in Selangor
Across Selangor’s landed properties, structural extensions generally fall into four practical categories:
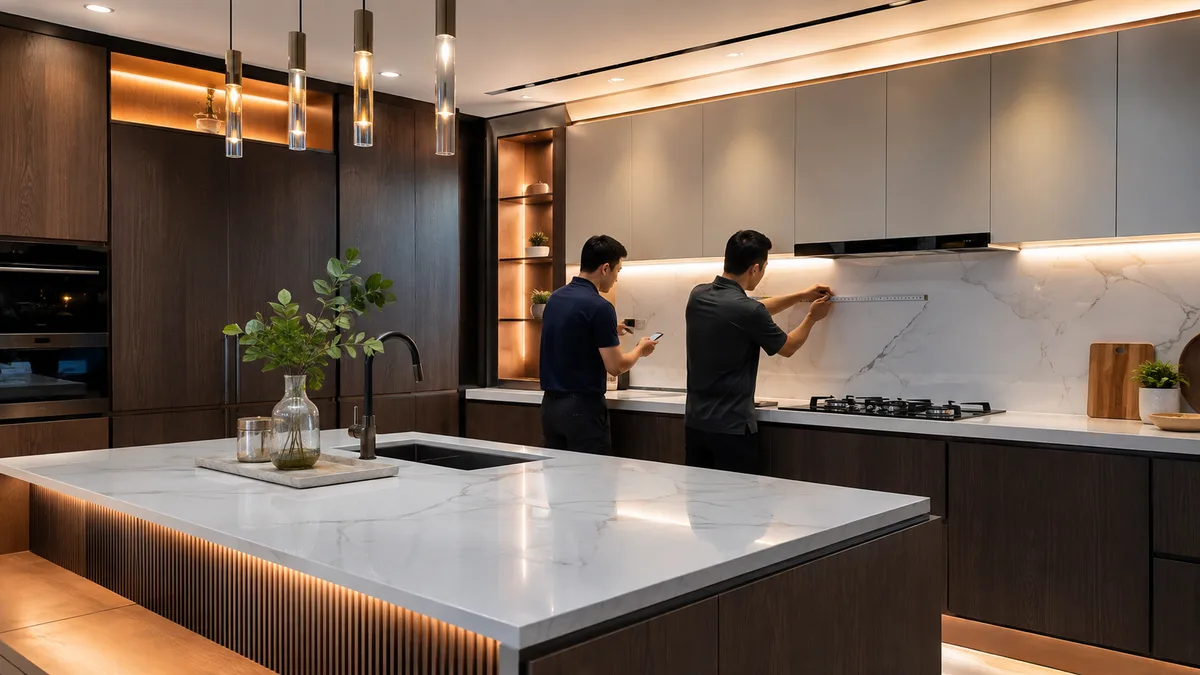 Illustrative modern kitchen extension layout featuring dedicated wet kitchen cooking zone and durable countertops.
A. Terrace House Rear Kitchen Extension (Tambah Dapur Rumah Teres)
A common residential extension project in Selangor. Most intermediate terrace houses feature an open or semi-covered rear backyard. Extending this area creates:
- Enclosed Wet Kitchen (Dapur Basah): A heavy-duty culinary zone built with washable homogeneous wall and floor tiles, high-flow exhaust ventilation, and solid countertop bases designed for vigorous Asian wok cooking and deep frying.
- Dedicated Dry Kitchen & Breakfast Bar: The original interior kitchen is converted into an open-plan dry kitchen (dapur kering) integrated with the dining room for light food preparation, coffee machines, and family meals.
B. Wet Kitchen & Laundry Yard Combination
For standard intermediate terrace lots, homeowners often partition the extended rear zone into two functional zones:
- An enclosed cooking station on one side with stainless steel sink, gas hob, and cooker hood vented through an exterior wall.
- An adjacent laundry and utility niche fitted with washing machine drainage points, dedicated power outlets for a clothes dryer, and elevated storage shelving.
C. First-Floor Rear Bedroom / Balcony Extension
On double-storey terrace houses, extending the ground floor with a reinforced concrete (RC) flat slab opens the possibility of expanding the upper-floor master bedroom or creating a rear drying balcony. Because an upper-floor extension adds substantial dead load, it requires formal structural engineer calculations and council plan submissions.
D. Front Porch & Car Porch Extensions
Widening the front car porch often involves removing an obstructive centre column by installing an engineered universal steel I-beam or reinforced concrete transfer beam to allow side-by-side parking. The scope typically includes new exterior slip-resistant floor tiles, autogate concealed wiring, and masonry perimeter fencing.
3. Structural Wet Works & Technical Scope Breakdown
A structural extension involves consecutive trades that must be executed in proper sequence:
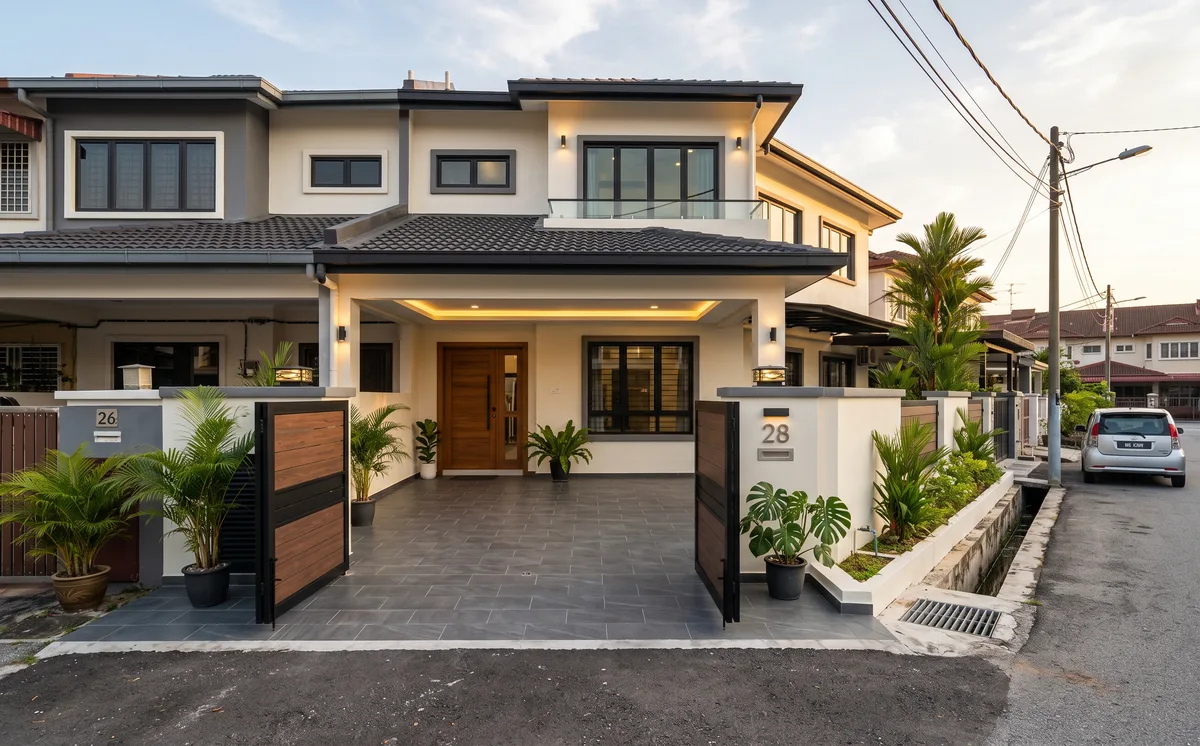 Terrace house structural extension planning across Selangor townships.
Step 1: Controlled Demolition & Ground Preparation
- Demolition & Hacking: Carefully dismantling the existing rear boundary wall, taking down obsolete window frames, and hacking the existing concrete apron slab. For major hacking jobs, consult our specialized Demolition Contractor KL & Selangor team.
- Debris Management: All broken concrete and masonry rubble must be hauled away using dedicated roll-on roll-off bins (tong RORO) to keep back lanes accessible and comply with local municipal waste guidelines.
Step 2: Foundation Footing & Substructure
Connecting a new brick structure to an older house without proper ground support leads to differential settlement—causing unsightly shear cracks along the joint between old and new walls:
- Foundation Support: Foundation design depends on ground conditions, structural loads, and professional structural assessment. Substructure work may range from concrete strip footings to piling (such as micro-piling or treated timber piles) where site conditions and loading require it.
- Reinforced Concrete Ground Beams: Reinforced concrete ground beams are commonly cast to integrate the new substructure with existing structural elements according to the project’s engineering design, distributing building loads evenly.
- Damp-Proofing & Ground Slab: Damp-proof membranes and reinforced concrete floor slabs are prepared to provide a sound subfloor and resist ground moisture, subject to site specifications.
Step 3: Perimeter Masonry & Structural Framing
- Perimeter Walls: Exterior walls are commonly constructed using common clay bricks or aerated lightweight concrete blocks depending on structural requirements, wall loadings, and design preferences.
- Reinforced Lintels: Reinforced lintels are cast over door and window openings to carry wall loads above and prevent frame cracking.
- Plastering & Weatherproofing: External surfaces receive weather-resistant cement plastering with suitable waterproofing additives, followed by an exterior alkaline-resistant primer.
Step 4: Roofing Systems: Insulated Metal Deck vs Concrete Slab
Selecting the right roof structure depends on your architectural vision, load considerations, and budget:
- Insulated Metal Deck Roof: Clean, lightweight, and economical. High-rib polyurethane (PU) foam metal decking minimizes rainfall noise and insulates against tropical heat while placing minimal dead weight on foundation footings. Polycarbonate or glass skylight sections can be integrated for natural daylight.
- Reinforced Concrete (RC) Flat Roof Slab: Provides a permanent flat terrace that can serve as an upstairs balcony or laundry drying deck. Flat concrete roof slabs require specialist multi-layer waterproofing systems and fall-to-drain detailing to manage tropical rainfall effectively. View our Waterproofing Contractor KL solutions for structural slab sealing.
Step 5: Plumbing, Sanitary & Waste Drainage Relocation
- Inspection Chambers (Manholes): In landed terrace homes, the original rear apron often contains the municipal sewage inspection chamber (IC) or gullies. If an extension affects an existing sewer inspection chamber or drainage point, its treatment must be assessed against the proposed layout and applicable sewer or authority requirements. Access and maintainability should be preserved where required.
- Slope-to-Drain Screed: Wet kitchen floor slabs are screeded with falls toward floor gullies to facilitate cleaning and prevent water pooling.
- Waste & Drainage Interception: Depending on household cooking volume and local plumbing configurations, drainage gullies or interception chambers can be incorporated into the line to facilitate cleaning and prevent waste accumulation.
Step 6: Electrical Circuits & Power Loads
Modern kitchen appliances draw substantial current. Running induction cookers, built-in ovens, cooker hoods, and microwave ovens on a shared lighting or standard socket loop is a frequent cause of tripped circuit breakers:
- Dedicated Radial Circuits: High-draw kitchen appliances may require dedicated circuits separate from general socket and lighting circuits. The required circuit design depends on appliance loads, the existing distribution board and assessment by a qualified electrical professional.
- Distribution Board (DB) Capacity: During site inspection, the contractor reviews the existing distribution board (DB) capacity. Homes with extensive modern electrical loads may require circuit reconfiguration or an incoming supply upgrade in coordination with the utility provider (TNB). For certified electrical work, see our Electrical Services Selangor specialists.
Step 7: Precision Tiling & Anti-Fungal Finishing
- Floor Tiling: Slip-resistant porcelain or homogeneous tiles with suitable tile adhesive are recommended for wet kitchen floors to ensure durability under frequent washing.
- Grout Selection: Grout selection should suit the kitchen’s moisture, cleaning and maintenance requirements. Different grout types have different cost and maintenance characteristics.
4. Navigating Selangor’s Local Council Approvals (PBT)
A common mistake among homeowners is assuming that because neighbours have extended their houses to the boundary line, formal approval is unnecessary. In Selangor, local town councils enforce building regulations to safeguard fire separation, public health drainage, and structural integrity.
+-----------------------------------------------------------------------------------+
|               SELANGOR LOCAL COUNCIL (PBT) APPROVAL ROUTES                        |
+-----------------------------------------------------------------------------------+
| 1. STANDARD PLAN / PELAN SETARA (Minor Residential Works Scheme)                  |
|    - Eligible Scope: Some Selangor councils provide standard-plan or Pelan Setara |
|      routes for eligible single-storey ground-floor alterations on standard       |
|      terrace houses within approved boundary setbacks.                            |
|    - Documentation: Pre-approved council architectural template, land title,     |
|      cukai pintu receipt, and neighbouring homeowner notification.                |
|    - Eligibility: Submission procedure and eligibility depend on the individual   |
|      council, property type, and proposed work.                                   |
+-----------------------------------------------------------------------------------+
| 2. FULL BUILDING PLAN SUBMISSION (Pelan Bangunan Penuh)                           |
|    - Eligible Scope: Two-storey extensions, structural column removal, roofline   |
|      reconfiguration, or complex additions.                                       |
|    - Requirements: Formal submission through a registered Principal Submitting    |
|      Person (PSP / Professional Architect or Consulting Engineer).                |
|    - Processing: Includes structural endorsement, fire safety review, and         |
|      subdivision clearance where applicable.                                      |
+-----------------------------------------------------------------------------------+
Major Selangor Municipalities & Practical Differences
- MBSJ (Majlis Bandaraya Subang Jaya): Oversees Subang Jaya, USJ, Puchong, and Seri Kembangan. Manages building plan approval procedures, setback compliance, and drainage requirements for residential additions.
- MBPJ (Majlis Bandaraya Petaling Jaya): Covers Petaling Jaya including SS2, Damansara, Kelana Jaya, and Section 14. Additions and alterations require submission via OSC 3.0 Plus Online and eBuilding; eligible single-storey terrace house kitchen extensions may qualify under MBPJ’s standard-plan (Pelan Setara) procedure.
- MBSA (Majlis Bandaraya Shah Alam): Administers Shah Alam, Bukit Jelutong, Kota Kemuning, and Setia Alam. Residential alteration and addition plans are submitted through registered submitting professionals (architects or registered building draftsmen), including submissions within allowable building setback guidelines.
- MBDK (Majlis Bandaraya Diraja Klang - formerly MPK): Oversees Klang, Bandar Bukit Raja, and surrounding areas. Residential extensions require council plan approval and compliance with local building bylaws.
- MPKJ (Majlis Perbandaran Kajang): Covers Kajang, Semenyih, and Bangi landed developments, providing guidelines for residential alterations and standard plan categories.
Key Regulatory Considerations
- Setback Distances Vary by Authority: Rear setback and boundary requirements vary by council, property type, approved layout, title boundary and proposed extension. Do not copy a neighbour’s extension as proof of approval. Confirm the applicable requirements with the relevant council and qualified submitting professional before construction.
- Party Walls & Fire Separation: The shared boundary wall between terrace units is a structural party wall. By law under the Uniform Building By-Laws (UBBL), the party wall must provide an adequate fire resistance rating and extend above the roofline as a firebreak.
- Neighbour Communication: Always inform adjacent neighbours about your planned extension timeline and working hours before site work begins. Polite communication prevents noise disputes and council complaints.
Official Council References & Sources
Homeowners and planning professionals can consult official local authority guidelines directly:
- MBPJ Building Control Guidelines & FAQ: Official Portal of Petaling Jaya City Council (MBPJ)
- MBSJ Building Department & Renovation FAQ: Official Portal of Subang Jaya City Council (MBSJ)
- MBSA Building Setback & Renovation Guidelines: Official Portal of Shah Alam City Council (MBSA)
- Statutory Framework: Street, Drainage and Building Act 1974 (Act 133) and Uniform Building By-Laws (UBBL).
5. 2026 Extension Cost Drivers & Budgeting Framework
Renovation guides often quote arbitrary package prices. At RK Reno Solution, we avoid misleading fixed package rates because every landed property has unique structural, site, and service requirements.
A corner terrace requiring deeper foundation footings, drainage diversion, and electrical supply coordination will have a vastly different cost profile compared to an intermediate terrace extending onto an existing sound slab.
Primary Cost Drivers for House Extensions in Selangor
| Cost Factor | Low-Complexity Scope | High-Complexity Scope | Practical Impact on Quotation |
|---|---|---|---|
| Foundation & Substructure | Sound ground conditions; standard shallow footings | Site requiring deeper foundation support or specialist piling | Substructure excavation, concrete volume, and reinforcement directly impact costs. |
| Footprint Dimensions | Compact rear extension (shallow depth) | Full-width deep extension or double-storey addition | Greater built-up square footage increases brickwork, plaster, and roofing volume. |
| Roofing System | Lightweight insulated metal deck | Reinforced concrete (RC) flat roof slab with waterproofing | Concrete flat slabs require formwork, structural steel reinforcement, and specialist waterproofing. |
| Drainage & Services | Municipal drain and chambers remain outside extension | Extension spans over or affects existing sewer chamber or gully | Addressing affected sewer chambers or drainage realignment requires qualified plumbing and site assessment against authority requirements. |
| Electrical Infrastructure | Adequate spare capacity in existing DB box | High appliance load requiring circuit additions or TNB supply review | Running dedicated high-draw appliance circuits and distribution board upgrades requires certified electrical labour. |
| Finishes & Cabinetry | Standard ceramic wall tiles and laminate surfaces | Porcelain floor/wall finishes, engineered stone countertops, custom cabinetry | Finishes, sanitary fittings, and custom cabinetry constitute a variable portion of the overall budget depending on selected materials. |
Smart Budget Planning: The Staged Approach
If your financial budget is capped, prioritize the weather-tight structural envelope first:
- Invest in sound foundation footings, reinforced ground beams, brick walls, weather-proof roofing, and concealed plumbing/electrical rough-ins. These cannot be easily modified later.
- Custom cabinetry, decorative splashbacks, and premium electrical appliances can be phased or upgraded over time as funds allow.
6. Pre-Quotation Checklist: What to Prepare
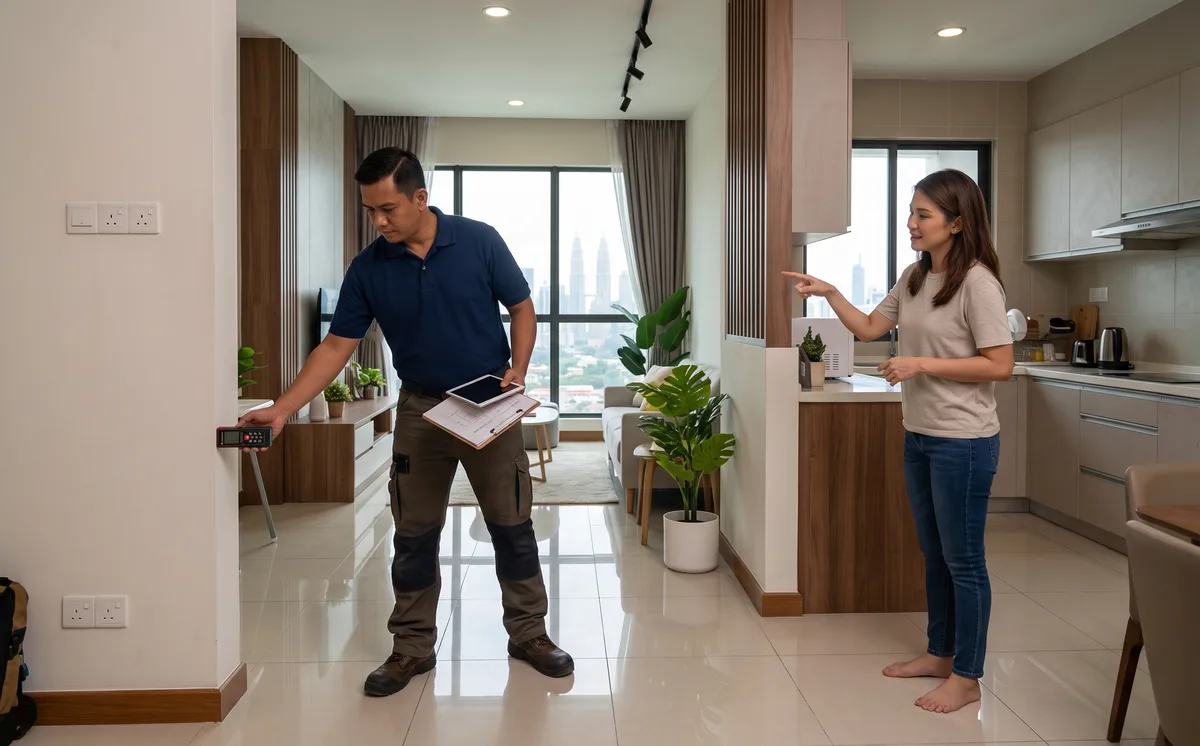 On-site structural assessment and layout measurement before preparing an itemised quotation.
To help RK Reno provide an accurate preliminary scope review, prepare the following details before reaching out:
- Property Location & Township: Mention your specific area and local council (e.g., USJ 11 under MBSJ, Seksyen 19 under MBSA, or Section 17 under MBPJ).
- Property Archetype: Single-storey or double-storey terrace; intermediate, end-lot, or corner lot.
- Current Condition Photos: Snap clear daylight photos of:
- Your existing kitchen and rear backyard.
- The rear back lane and perimeter boundary walls.
- Your main electrical Distribution Board (DB box).
- Approximate Dimensions: Measure the approximate width of your house (e.g., 20ft or 22ft) and the depth of your rear yard.
- Intended Functional Scope: Do you need a dedicated heavy-cooking wet kitchen, a laundry combination, an extra bathroom, or a wet/dry kitchen split?
- Floor Plan Blueprint: If you have the developer’s original sales & purchase (SPA) floor plan, share a snapshot on WhatsApp.
Send these details directly to our contracting team on WhatsApp at +60 11 1133 4496 for an initial scope evaluation and consultation.
7. Why Choose RK Reno Solution?
Executing a structural home extension requires seasoned technical oversight and trade reliability. At RK Reno Solution, we operate as direct renovation contractors, not an interior design sales showroom:
- SSM & CIDB Registered Entity: Full contracting compliance under Aayan Engineering, giving you peace of mind that your home’s structural modifications are handled by registered professionals.
- 15+ Years Trade Experience: Extensive on-site experience managing structural masonry, foundation wet works, plumbing realignment, and electrical distribution across Selangor and Kuala Lumpur.
- Direct Multi-Trade Coordination: Masonry bricklayers, licensed wiremen, certified plumbers, and skilled tile craftsmen managed under single-point project accountability.
- Transparent, Itemised Quotations: Clear cost breakdowns detailing labour, materials, hacking, and disposal. No hidden surprises or vague lump-sum estimates.
- Defect Rectification Terms: We stand behind our craftsmanship with thorough post-completion inspections and responsive defect touch-up before final project sign-off.
Related Services & Local Renovation Resources
Planning a comprehensive makeover alongside your extension? Explore our related commercial contracting services across the Klang Valley:
- House Renovation in Selangor - Full residential renovation contracting across Petaling Jaya, Subang Jaya, Shah Alam, and Klang.
- House Renovation Contractor Puchong - Terrace house extensions, interior remodeling, and MBSJ compliance in Puchong.
- House Renovation Petaling Jaya - Specialized landed terrace house renovations and MBPJ compliance in PJ.
- House Renovation Shah Alam - Terrace house extensions, masonry wet works, and MBSA approval coordination.
- Home Renovation Contractor in Subang Jaya - Landed home extensions and remodelling in Subang Jaya, USJ, and Sunway.
- House Renovation Kuala Lumpur - Comprehensive residential renovation contracting across the Federal Territory.
- Kitchen Renovation Kuala Lumpur - Wet & dry kitchen remodelling, tile hacking, quartz tops, and plumbing rough-ins.
- Demolition Contractor KL & Selangor - Controlled wall hacking, floor tile removal, and clean debris removal.
- Electrical Services Selangor - 3-phase DB upgrades, dedicated appliance circuits, and compliant residential rewiring.
- Waterproofing Contractor KL - Concrete roof slab waterproofing, specialist membrane systems, and wet-area leak prevention.

Frequently Asked Questions
Do I need local council (PBT) approval for a kitchen extension in Selangor?
In Selangor, any structural extension that alters the building envelope or extends into rear setbacks typically requires local council approval (such as MBSJ, MBPJ, MBSA, MBDK, or MPKJ) under the Street, Drainage and Building Act 1974 (Act 133) and the Uniform Building By-Laws (UBBL). Some councils provide standard-plan or Pelan Setara routes for eligible residential alterations, while double-storey extensions or major structural reconfigurations require submission through a registered Principal Submitting Person (architect or engineer). Internal work that does not alter the structure or footprint may follow a different approval path depending on the property, management body, and local council.
How much does a terrace house kitchen extension cost in Selangor and Klang Valley?
Kitchen extension costs vary based on site-specific factors rather than a universal package price. Primary cost drivers include ground conditions and structural foundation requirements, building footprint dimensions, perimeter masonry, roofing choice (insulated metal deck vs reinforced concrete flat roof), plumbing and sewage gully relocation, and electrical capacity. Rather than relying on rigid lump-sum estimates, RK Reno provides transparent, itemised quotations based on physical site measurements and your agreed scope of work.
What is the difference between a kitchen renovation and a kitchen extension?
A kitchen renovation takes place entirely within your home's existing built-up walls, focusing on hacking old tiles, upgrading plumbing and electrical points, laying new floor and wall finishes, and installing custom cabinetry. A kitchen extension (such as tambah dapur rumah teres) is a structural construction project that expands the physical building footprint outward into the backyard or rear courtyard. Extensions require foundation footing, perimeter brickwork, roofing, waterproofing, and drainage realignment in addition to interior finishing.
Can I extend my terrace house kitchen all the way to the rear boundary drain?
Rear setback and boundary requirements vary by council, property type, approved layout, title boundary and proposed extension. Do not copy a neighbour's extension as proof of approval. Confirm the applicable requirements with the relevant council and qualified submitting professional before construction.
How long does a typical terrace house kitchen extension take to complete?
Construction duration depends on approval status, structural scope, access, weather, material availability and finishing work. RK Reno can estimate the programme after reviewing the property and agreed scope.
What details should I prepare before requesting a kitchen extension quotation?
To receive an accurate initial assessment, prepare your property location and local council area (e.g., USJ under MBSJ, Kota Damansara under MBPJ, or Setia Alam under MBSA), house type (single or double-storey intermediate, end-lot, or corner terrace), clear photos of your current rear yard and kitchen area, approximate dimensions (backyard width and depth), and your intended use (e.g., dedicated heavy-cooking wet kitchen, laundry-kitchen combination). Sharing an existing floor plan or developer blueprint via WhatsApp helps our contracting team review your scope quickly.
Planning a House or Kitchen Extension in Selangor?
Send your property location, photos of your existing rear yard/kitchen, and approximate extension dimensions on WhatsApp for an initial scope review and itemised quotation.
No middleman markups • Direct site coordination • Free quotation